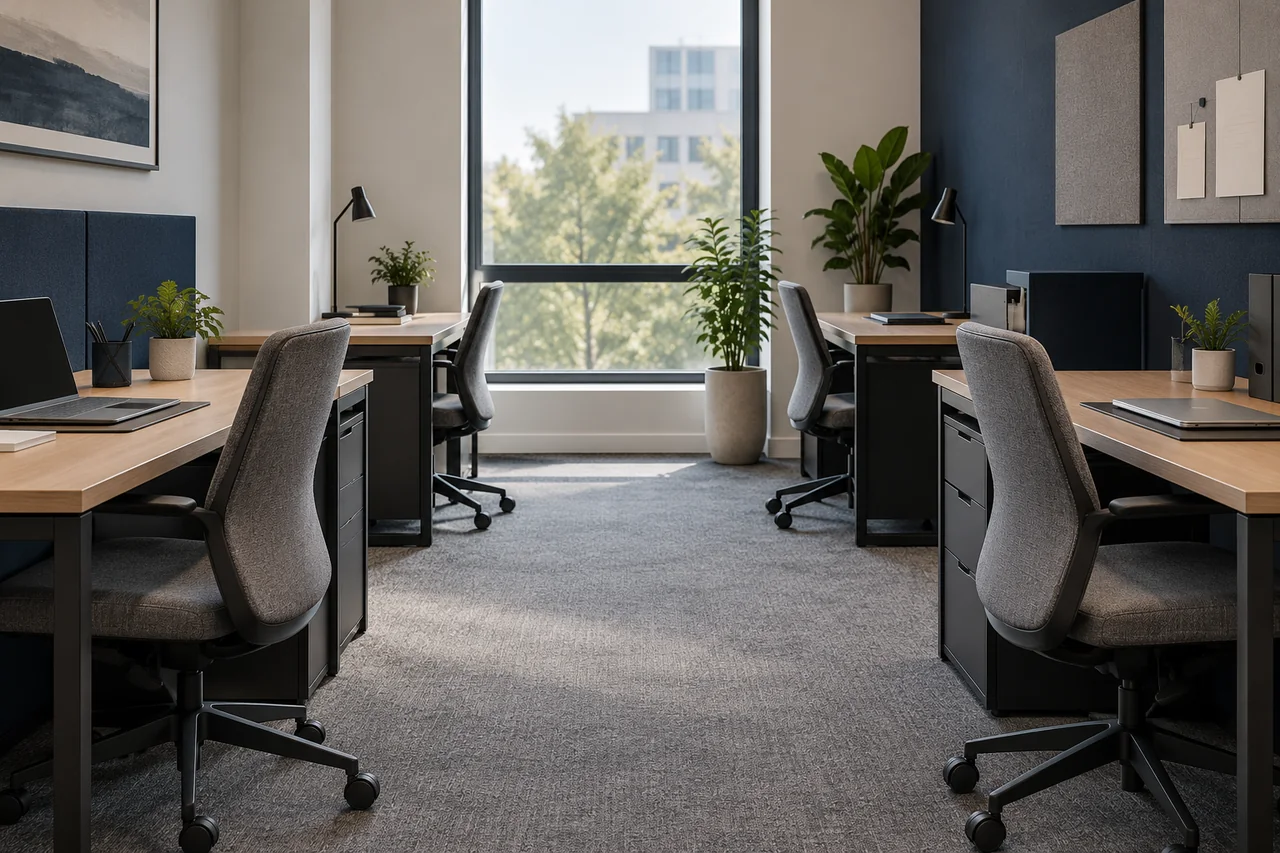
This guide is for commercial offices with compact layouts. It focuses on preparing a clear assessment brief, rather than offering a domestic cleaning method or assuming a quick visit will be suitable.
Measure the room and describe the furniture footprint
Give an approximate carpeted area if known and make clear that it is provisional. Describe desks, storage and equipment that will stay in place. The total room size and accessible carpet area may differ substantially in a compact office.
Photograph the wider layout and narrow gaps. A close-up of an open carpet patch can hide the reason the rest of the room is inaccessible. The surveyor needs enough context to confirm what the proposed work would cover.
Decide who clears what before the visit
Ask the office lead which items can be moved, by whom and where they will wait. Connected equipment and heavy or fixed furniture need explicit responsibilities. A booking should not imply that a contractor can disconnect workstations or move confidential storage.
Swipe across the table to see all columns →
| Office feature | Information for the assessment |
|---|---|
| Desk area | Accessible carpet around fixed items |
| Task chairs | Movement responsibility and temporary position |
| Storage | Items remaining and authorised clearance |
| Entrance route | Narrow access, stairs or building restrictions |
| Next use | First occupied shift and handback contact |
Where access cannot be changed, state the limitation. An honest perimeter-only request is easier to assess than a full-room expectation that depends on furniture nobody has agreed to move.
Check the equipment route with the building
Describe the actual entrance, floor and relevant access restrictions. Ask the building contact about agreed arrival arrangements and any shared route that must remain available. Do not assume a small office’s contractor can use any nearby parking or service entrance.
For example, a hypothetical four-desk suite might have clear carpet within the room but share a narrow entrance with another occupier. The office brief needs both the treatment area and the access permission. One cannot be inferred from the other.
Does a smaller room mean a shorter drying period?
Do not infer drying from room size. The material, proposed method and actual conditions need assessment. Agree the return-to-use arrangements before scheduling staff or replacing moved furniture. The drying guide explains the questions to raise.
For current published rates and minimum visit terms, use the maintained pricing page. The survey confirms the written quotation; this article does not calculate a room price from an approximate measurement.
Prepare a small office cleaning enquiry
Send Pristine the London postcode, room photographs, approximate carpet area, remaining furniture and proposed access window. Include the person authorised to approve the scope and receive the work record.
Start with the office carpet service and request a free site survey. Suitable work remains subject to assessment and availability, with the accessible area and preparation responsibilities agreed in writing.
Message Pristine on WhatsApp or send an enquiry. Share the London postcode and the details relevant to this problem. WhatsApp 07488 325796; info@london-carpet-cleaner.co.uk.