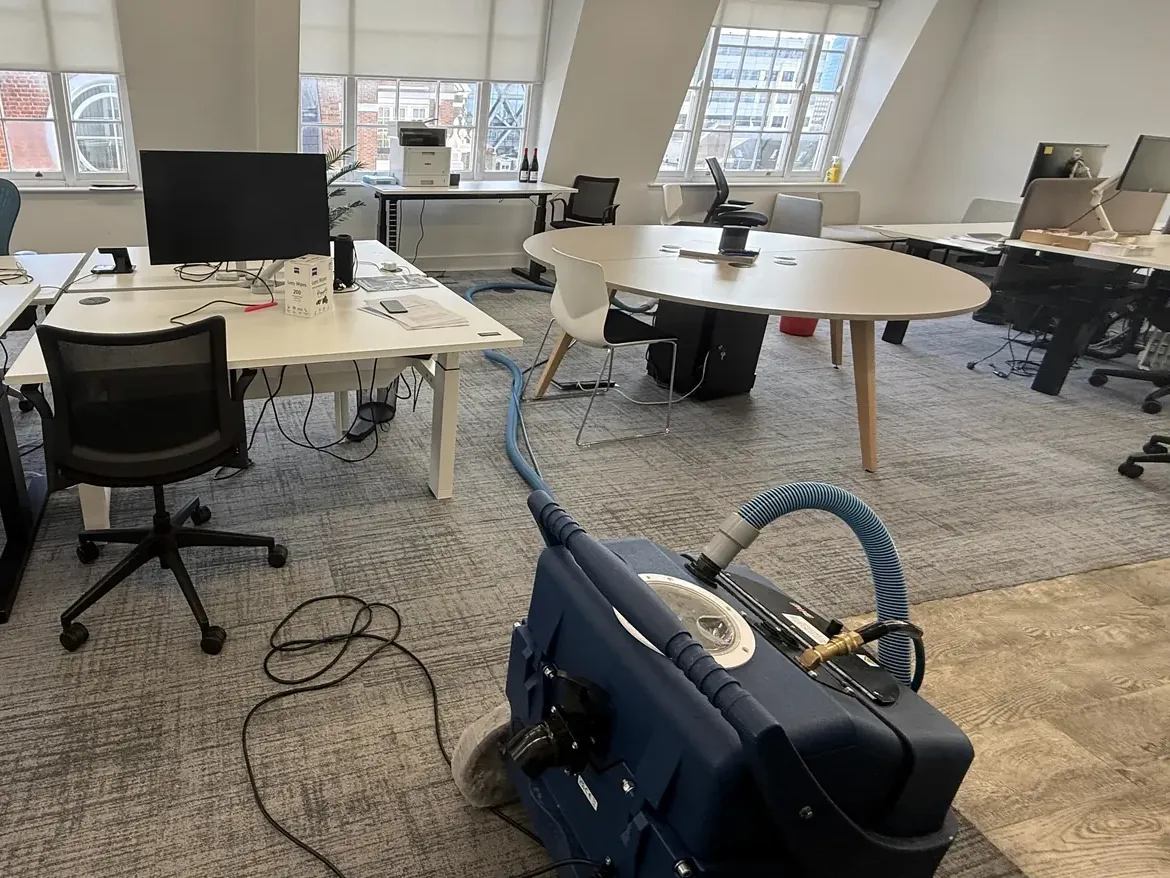
For a London building manager, that boundary can be more useful than an early appointment date. A reception may be managed centrally while a meeting suite, tenant floor and serviced office area follow different arrangements. A request from one occupier may cover only its own rooms. The practical task is to assemble an accurate cleaning instruction without assuming that the person holding a key can approve every part of the work.
This article provides an operational scope template. It does not decide lease obligations, service-charge recovery or legal responsibility. Those questions belong with the relevant property documents and authorised advisers. The aim here is to give a surveyor a clear map of the carpeted areas you want assessed.
Start with the spaces, not a list of organisations
Create a short location list before asking anyone to approve it. Use names that people on site recognise: ground-floor reception, east lift lobby, second-floor shared corridor, Suite 3B or tenant meeting room. A label such as “common parts” may be familiar to an asset manager but still leave a cleaner unsure whether a particular doorway is inside the instruction.
Give each area a reference on a floor plan. If there is no current plan, use a simple annotated sketch and confirm it during the survey. Keep the revision date visible. A floor divided into new suites last month should not be priced from an old open-plan drawing without a site check.
Separate carpet from other finishes. If a reception contains carpet, stone and a removable mat, identify the carpeted section you want included. Pristine’s commercial carpet enquiry should not silently become an instruction for specialist hard-floor treatment. Equally, a loose rug or a tenant’s own furniture needs identifying separately rather than being assumed to belong to the carpet scope.
The result should let someone point to an area and answer three questions: what is it called, where does it begin and end, and is it included in this proposed survey?
Identify an approver and an access contact for each boundary
The person arranging the visit and the person approving a tenant’s work may be different. Record both roles. A concierge team may manage arrival and lifts but have no authority to add an occupied office. A tenant facilities manager may approve its own suite but need the building team to arrange access through shared routes.
Avoid treating an email copied to several people as evidence that every recipient agreed. Ask the coordinator to identify the person who can confirm each area. Where responsibility is unclear, mark the area “awaiting confirmation” and leave it outside the approved cleaning instruction until that uncertainty is resolved.
This is particularly useful when a managing agent has recently changed or a serviced-office operator occupies only part of a floor. Historic records can explain the previous arrangement, but they should not substitute for a current instruction. The existing manager changeover article covers which records to recover; this scope exercise establishes who is confirming today’s proposed work.
Keep authority and access separate in your notes. A useful access contact can help the survey happen without becoming responsible for approving an unagreed variation.
Build a boundary schedule that can travel with the plan
Use a table alongside the drawing. The following is a blank working template, not a description of a Pristine customer building.
Swipe across the table to see all columns →
| Area reference | Physical boundary | Proposed inclusion | Authorised approver | Access coordinator | Unresolved point |
|---|---|---|---|---|---|
| Building and floor reference | Doors, corridor ends or marked plan outline | Survey only, proposed cleaning or excluded | Name or role to confirm | Name or role to confirm | Decision needed before quotation |
| Tenant suite reference | Internal rooms included and excluded | Subject to occupier approval | To confirm | To confirm | Whether occupied desks remain in place |
| Shared circulation reference | Start and end points | Subject to building approval | To confirm | To confirm | How users will pass the area |
Use “to confirm” rather than guessing. A blank responsibility box is a visible decision to resolve; an invented name is an operational problem waiting for the day of the visit.
Attach the same revision of the schedule to the survey request and subsequent scope approval. If the plan changes, update both. Do not leave the contractor comparing a new email list against a superseded drawing with a different set of room names.
For larger floors, group repeated rooms where their boundaries and arrangements are genuinely the same. Preserve exceptions. One occupied room with separate approval requirements should not disappear inside an otherwise convenient floor total.
Keep quantities tied to the agreed areas
Ask for measured carpet quantities to follow the location references. A single floor total can be useful for a headline budget, but it is harder to reconcile when a tenant declines access or adds a room. The quotation should make clear whether measurements are provisional, surveyed or dependent on access.
Distinguish the total footprint of a suite from the carpet proposed for cleaning. Fixed cabinets, stored items and desks may affect what can be reached. The survey and written scope should explain the basis rather than allowing different people to interpret the same square-metre figure differently.
Do not turn an approximate tenant floor area into a promised cleaning quantity. Marketing particulars and lease plans may use a different measurement basis from the actual accessible carpet. Give those documents to the surveyor as context and ask for the work to be measured and described for its intended purpose.
Furniture movement is a separate responsibility decision. Link the area schedule to the existing furniture responsibility guide instead of adding a general instruction to move everything. Where an occupier wants its furniture left untouched, that preference should be visible before the quotation is accepted.
Agree how changes will be approved
Multi-tenant buildings are prone to small additions. An occupier sees the team arriving and asks whether another room can be included. Another tenant asks to exchange a meeting room for a corridor. Those requests may be reasonable, but they still change the instruction.
Set one route for variations. Identify who receives the request, who can approve its scope and price, and how the contractor receives the confirmed instruction. Do this before arrival. A friendly request made in reception should not create an expectation that additional work has been accepted without checking material suitability, time and authorisation.
A short variation note can record the area reference, requested change, reason, assessment required and approval status. Keep unapproved requests distinct from the original scope. The contractor can then explain whether the change needs another survey, a revised price or a later visit.
Likewise, an inaccessible tenant suite should be recorded accurately. It should not be described as completed because it appeared in the original schedule. Commercial acceptance and any contractual consequences need to follow the actual agreement, not an assumption introduced by this template.
Give occupants one coordinated message
Once the work is agreed, decide who communicates with each occupier. The building team may coordinate common areas while tenant contacts communicate internally. What matters is that the messages use the same confirmed dates, area references and access instructions.
Avoid sending a general “whole building carpet clean” message if several suites are excluded. State the relevant areas and what people need to do. An occupier should know whether its office is included, whether a particular room needs clearing and whom to contact with an access problem.
Keep reopening instructions dependent on the agreed method and site assessment. Different carpets and conditions may need different arrangements. Do not copy a fixed drying promise from another building into every tenant message.
If shared circulation is affected, coordinate that part with the building’s responsible team. The existing phased corridor planning article explains the access decision in more detail. Your multi-tenant schedule should point to that confirmed arrangement, not try to replace the building’s procedures.
Close the scope with a clear record
At the end of the visit, reconcile completed work against the area references. Record exclusions, access failures and approved changes. This gives the building manager a usable account without requiring tenants to interpret a general statement that “the carpets were done”.
Keep each tenant’s private material out of shared photographs and distribution lists. Ask for the permissions and handling arrangements appropriate to the building. A photograph intended to record a carpet boundary should not unnecessarily show screens, paperwork or people.
The carpet-cleaning handover article provides the visit record structure. Attach its relevant details to the boundary schedule so that scope approval and the completed work remain connected. The boundary schedule establishes what was authorised; the completion record explains what actually happened.
Review unresolved areas with the right contact after the visit. Do not quietly carry an excluded room into the next programme as if the original approval covered it. A new occupier or changed room use may require a fresh confirmation.
Questions facilities and building managers ask
Can one tenant book carpet cleaning for the whole building?
The proposed instruction needs confirmation from the people authorised for the areas concerned. Start with the tenant’s requested rooms, then ask the building contact to clarify any shared spaces. This article does not determine anybody’s rights under a lease.
Should shared corridors and tenant suites have separate references?
Yes. Separate references make approvals, quantities and completion easier to follow, even if the parties later agree one coordinated visit. The written quotation can explain how the work is grouped.
Can the same cleaning method be used on every floor?
That needs assessment. Carpet products, backing, condition and manufacturer instructions may differ. A common building address is not evidence that every carpet is suitable for the same treatment. Pristine does not hot-water-extract viscose, rayon or art-silk materials.
Is this a service-charge allocation template?
No. It records proposed work boundaries and operational contacts. Allocation, recovery and lease interpretation require the appropriate property information and advice. Keep those decisions separate from the cleaning contractor’s measured scope.
Discuss a measured scope for your London office
Pristine Carpet Solutions assesses commercial carpet cleaning for London offices and managed buildings, subject to survey and availability. Send the building location, proposed area schedule and the contact who can coordinate the survey. We can assess the carpeted areas and prepare a written scope for approval; we do not assume permission to enter or add tenant space.
Discuss your multi-tenant office carpet scope on WhatsApp, 07488 325796, or email info@london-carpet-cleaner.co.uk. Customer response hours are 09:00–16:00 Monday–Friday, London time; booked visits are agreed separately.